



View more
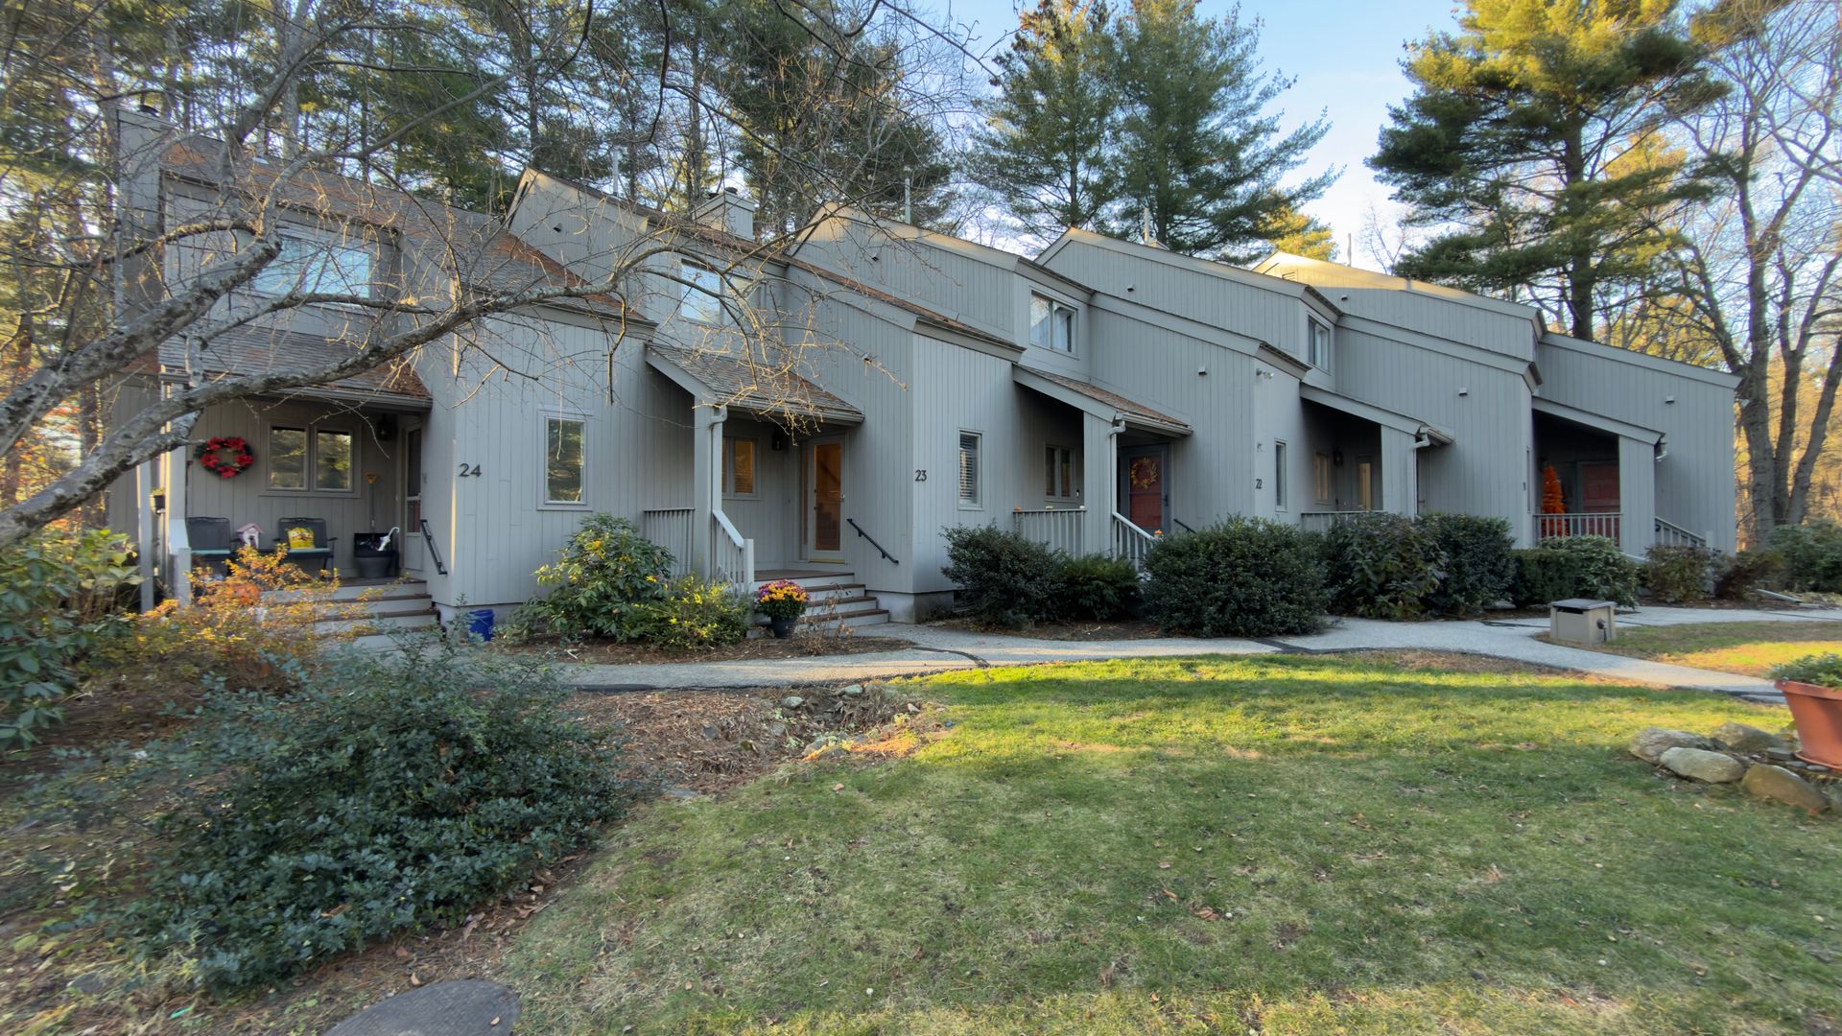
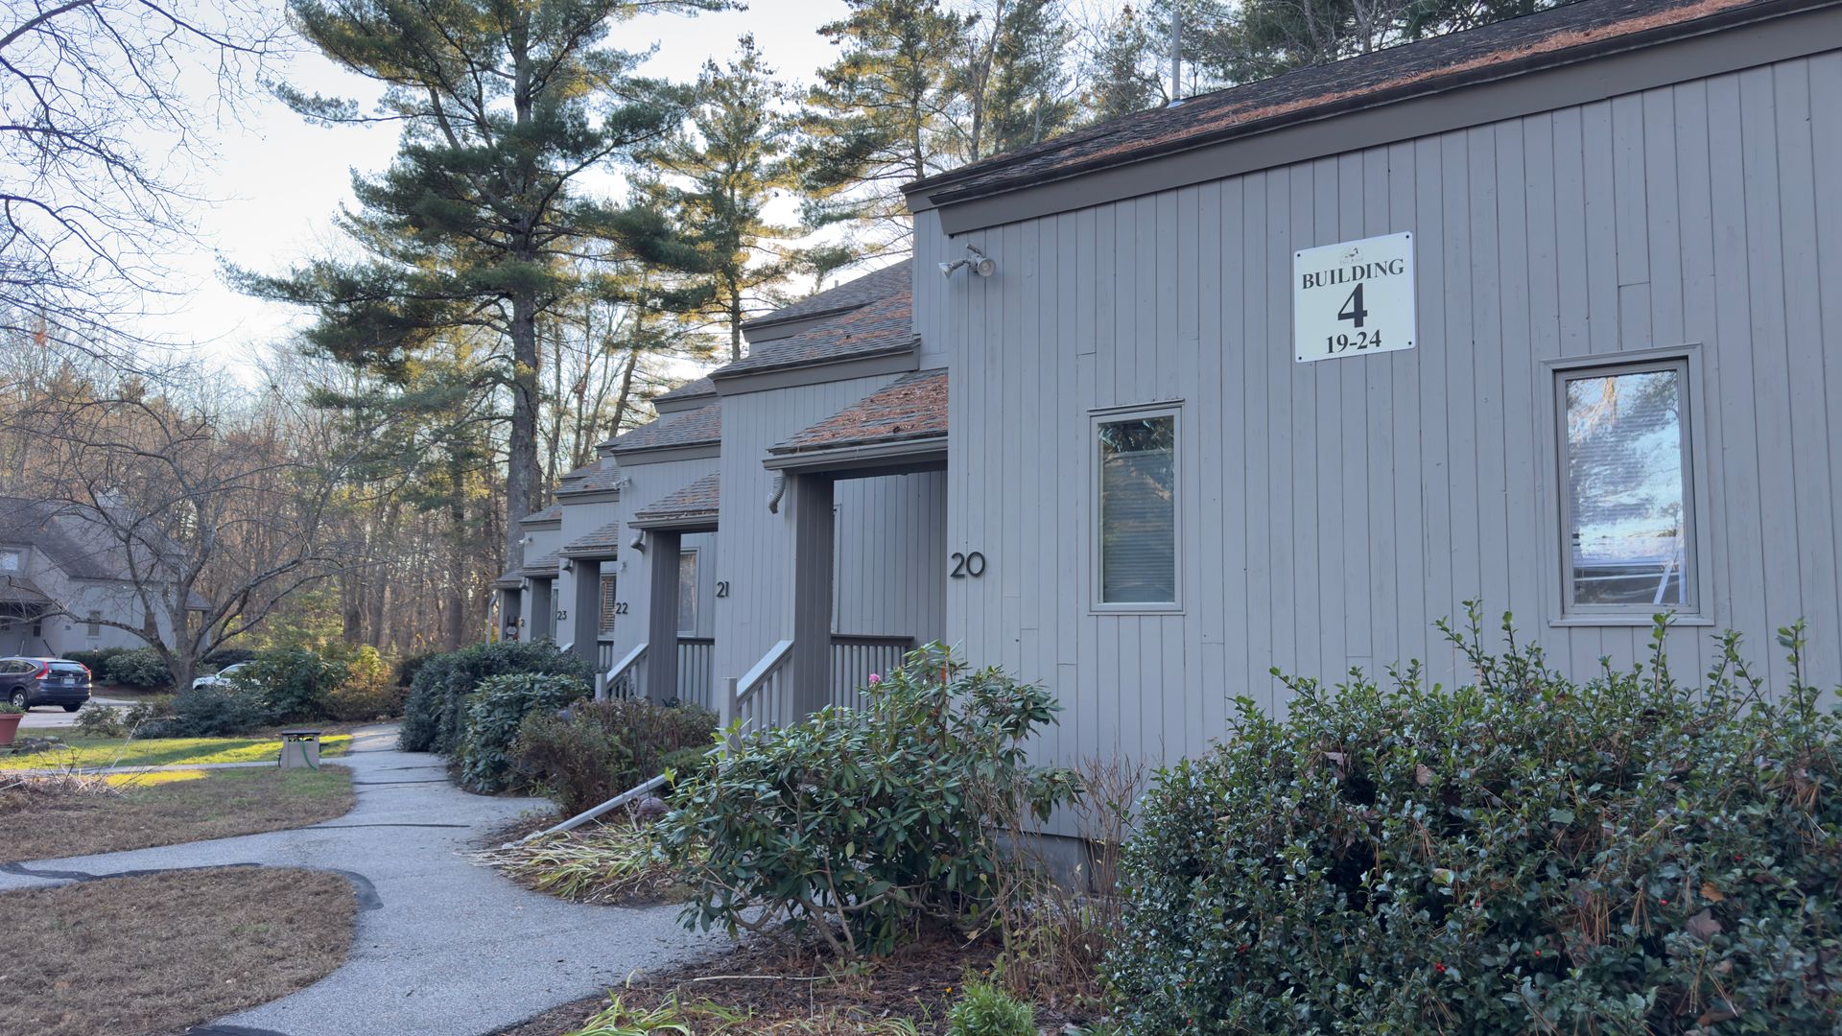
23 Brookside Drive, Stratham, NH 03885
23 Brookside Drive, Stratham, NH 03885
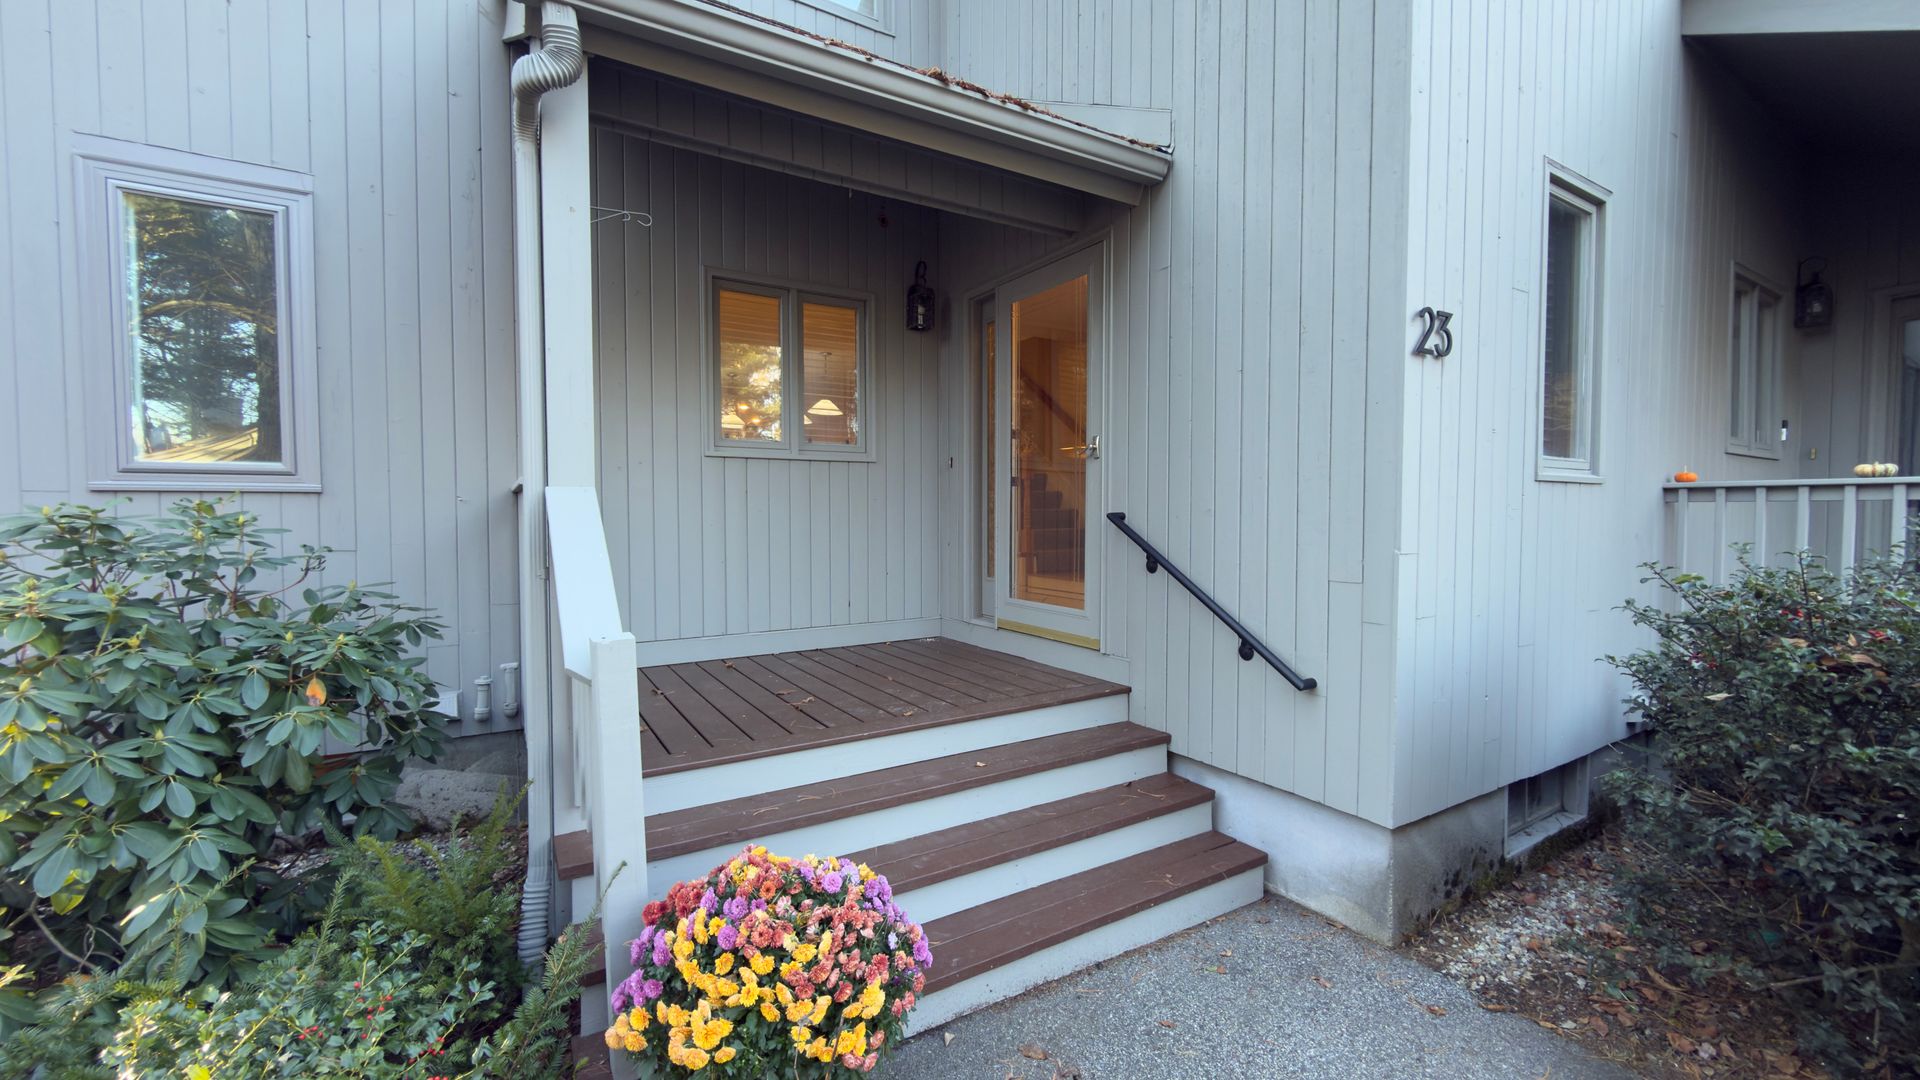
Completely Refreshed Spacious 3-Bedroom End-Unit Townhouse in Desirable Salt River Community – Stratham, NH
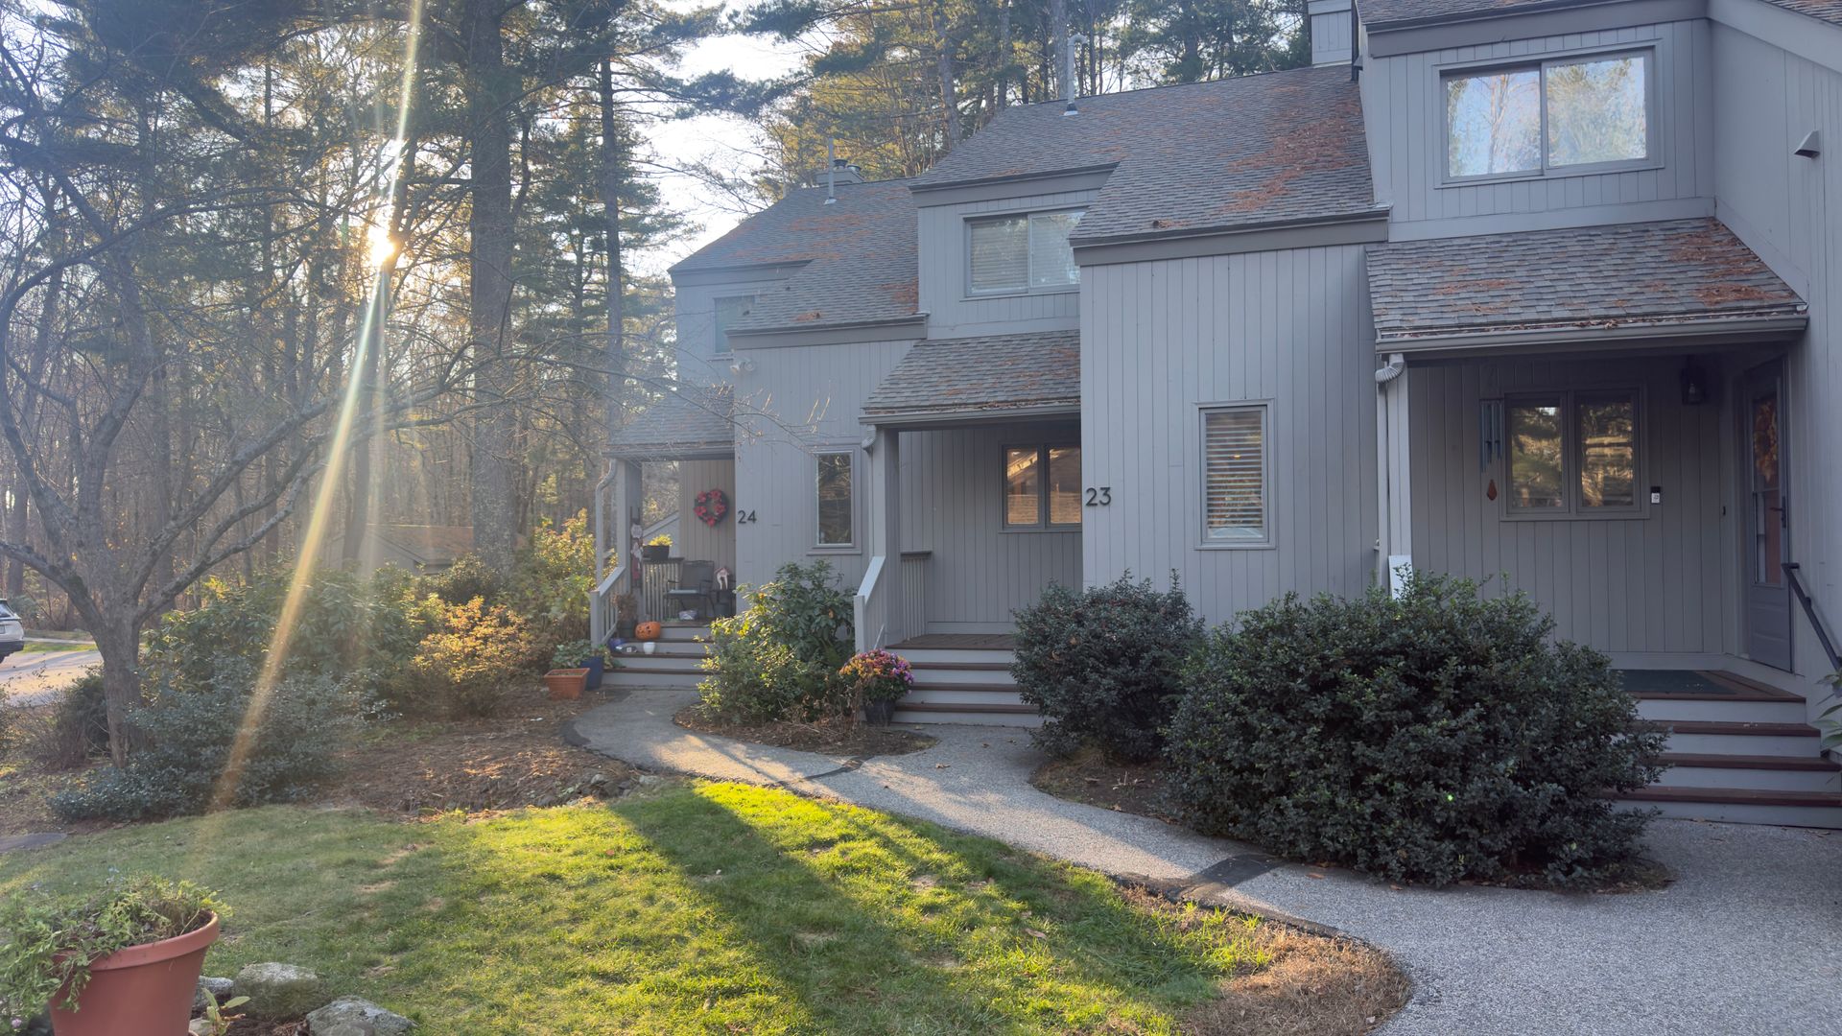
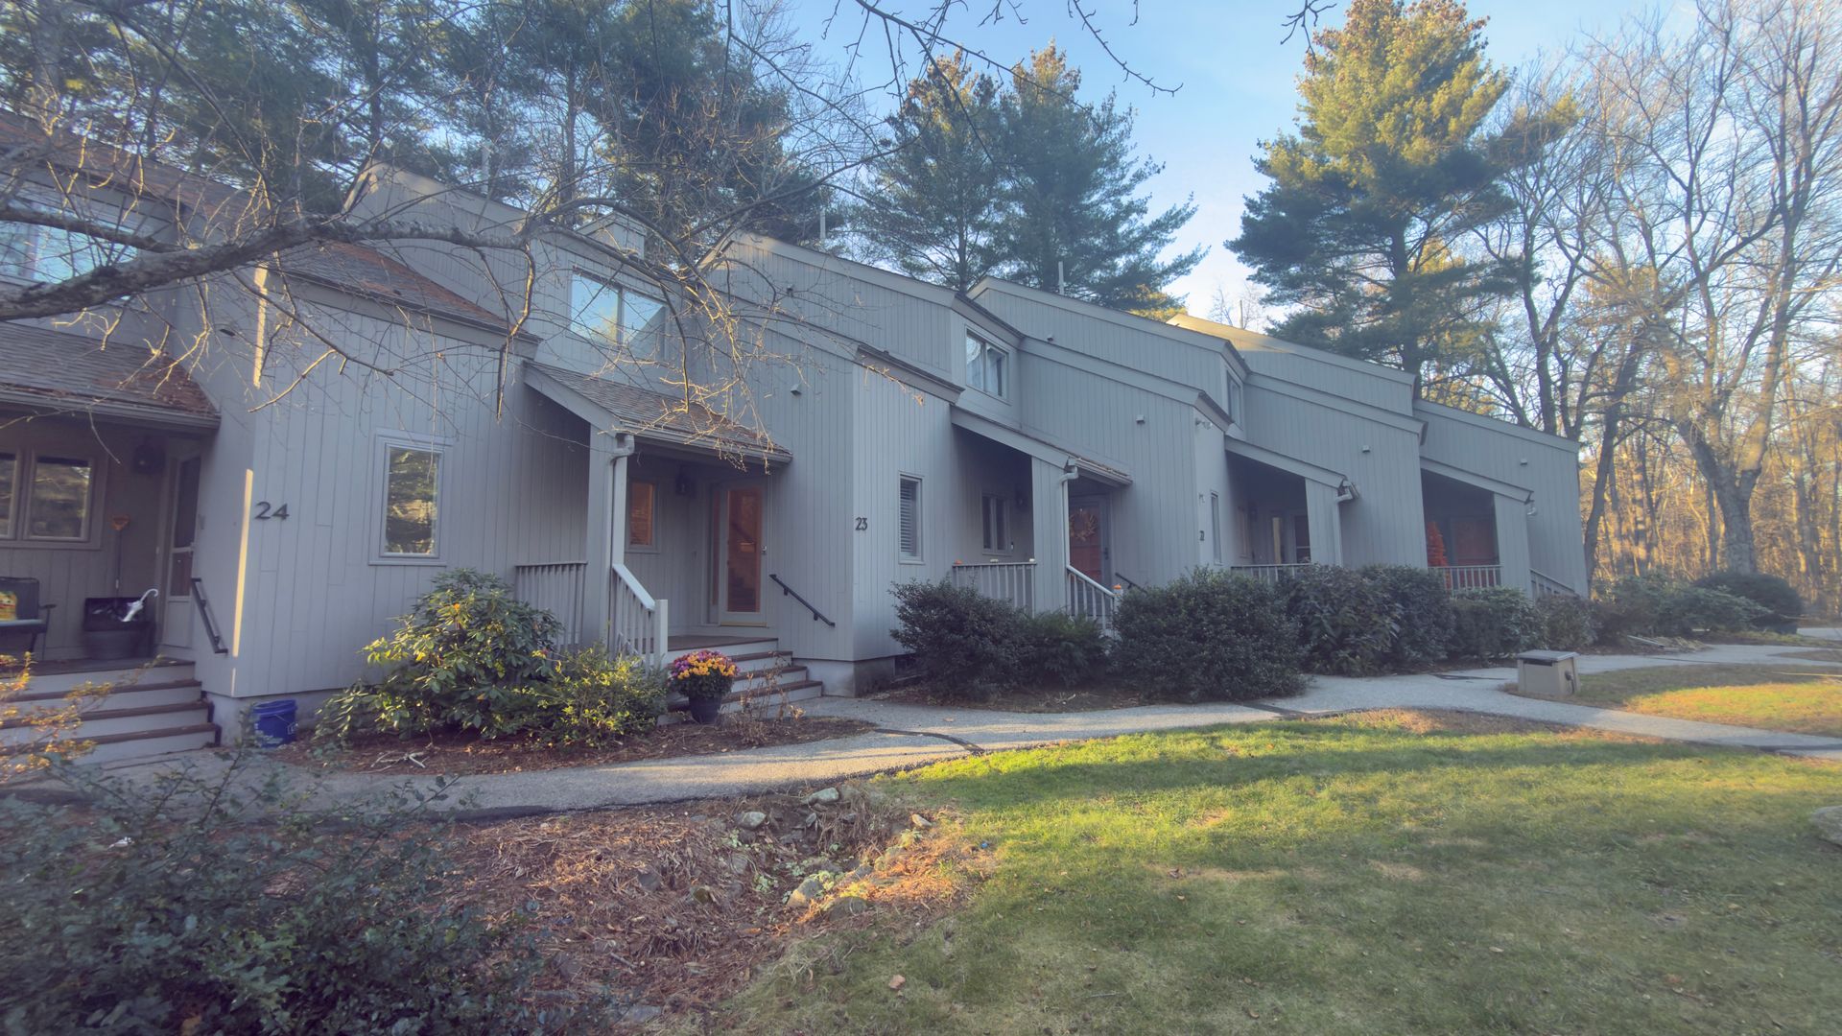
Welcome to Salt River Condominiums in desirable Stratham, NH! This spacious three-story end-unit townhouse offers comfortable living, flexible space, and a convenient location within the highly regarded SAU 16 School District.
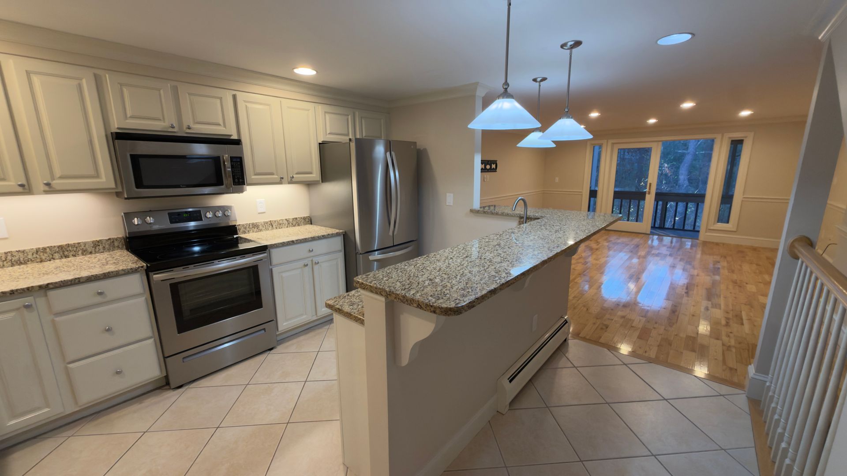
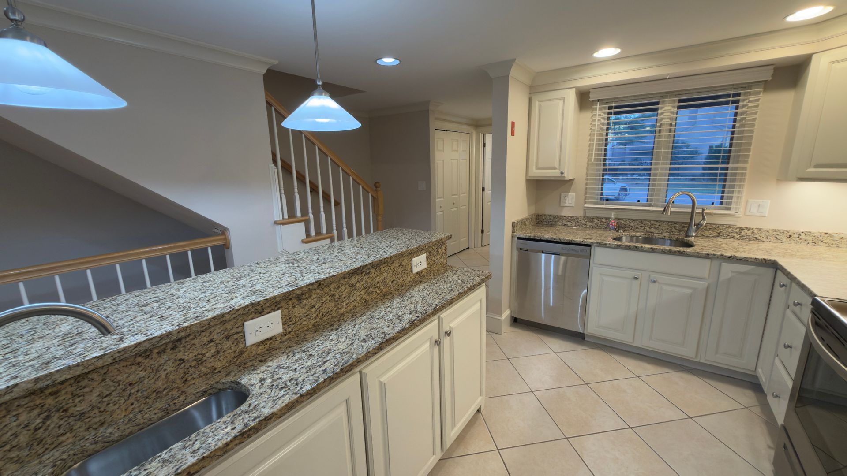
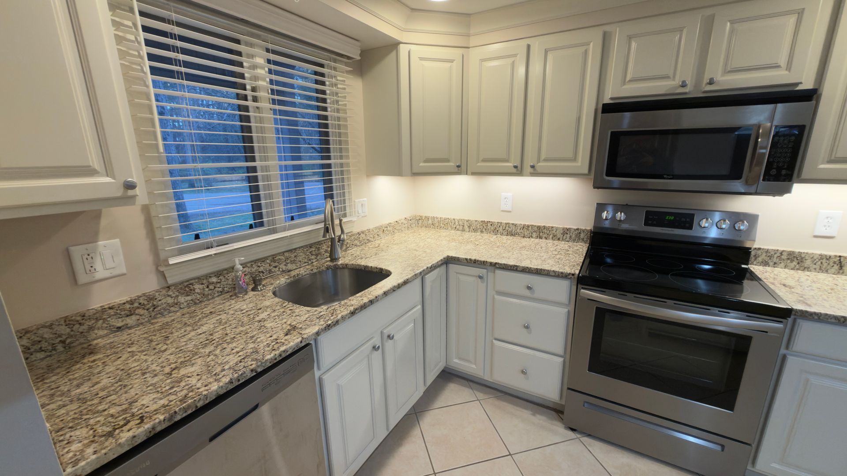
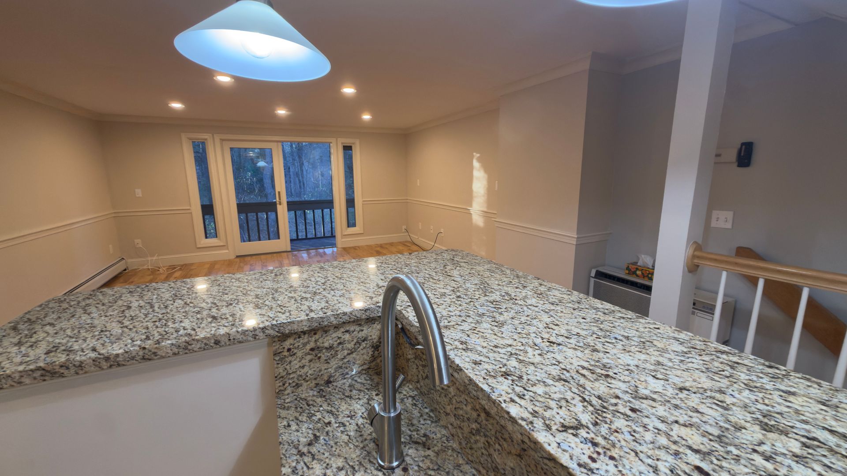
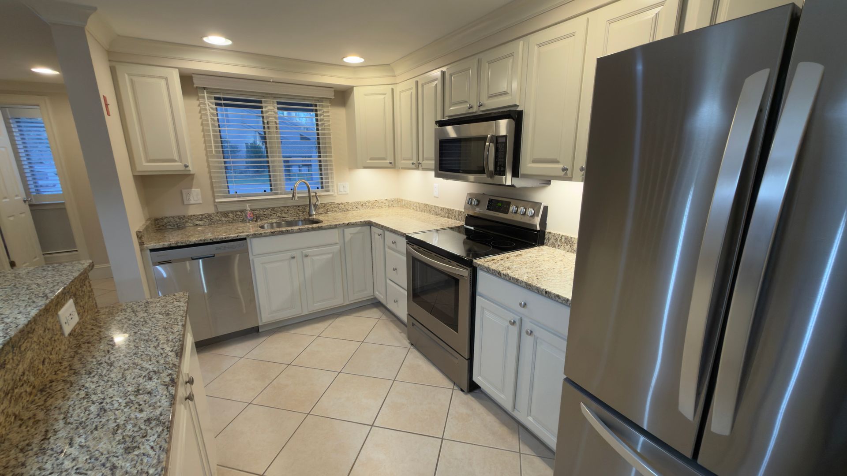
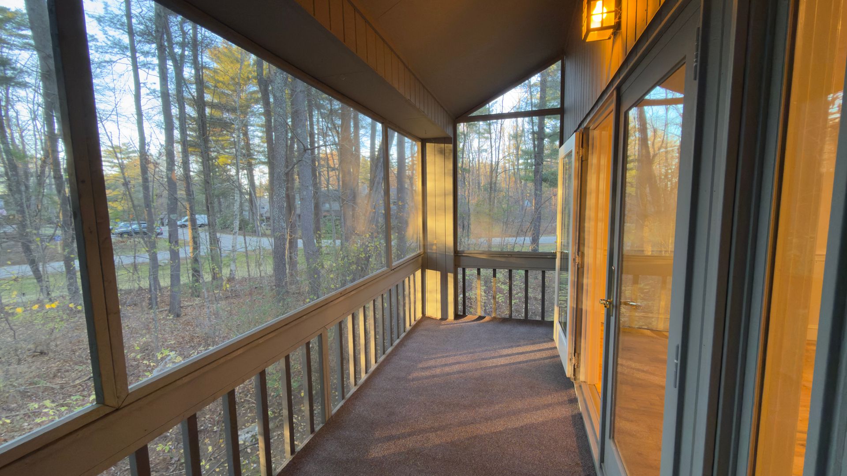
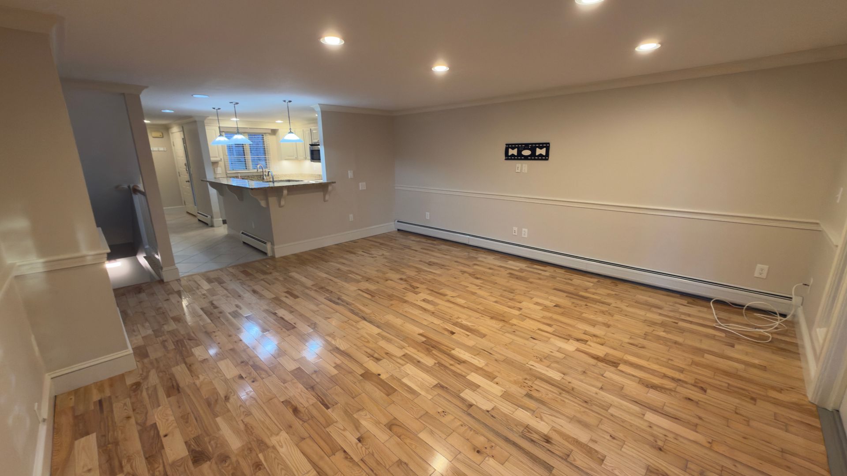
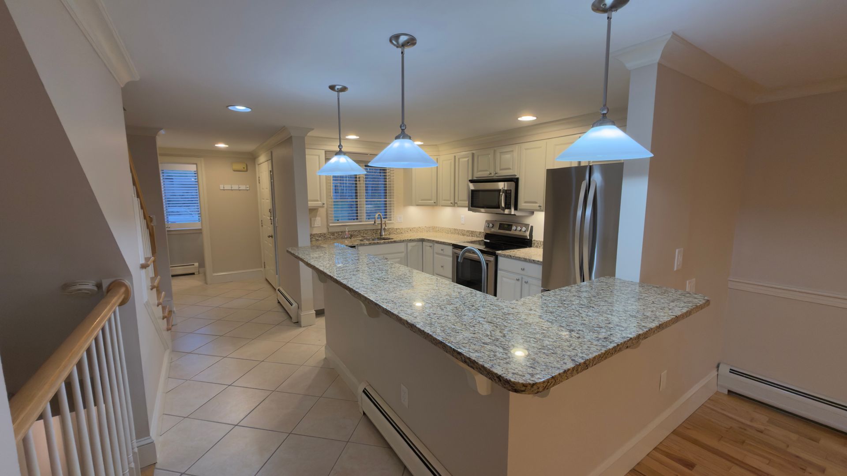
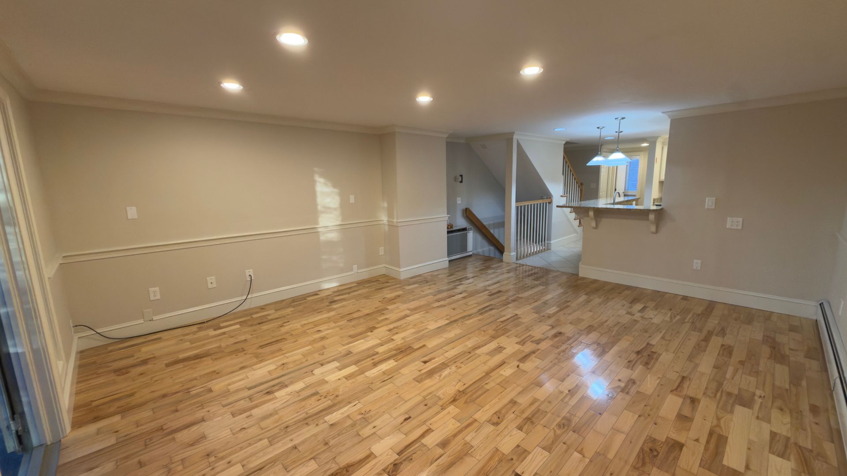
Featuring three bedrooms, 1.5 bathrooms, and a finished walkout basement, this home offers plenty of room to spread out. The main living area features a kitchen with new granite countertops, a new kitchen sink, secondary sink, and complemented by stainless steel appliances. Enjoy additional outdoor living space on the screened-in porch.
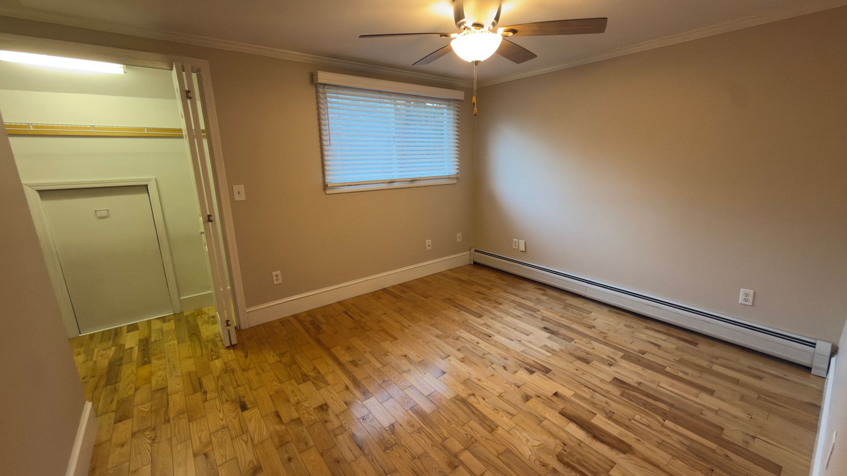
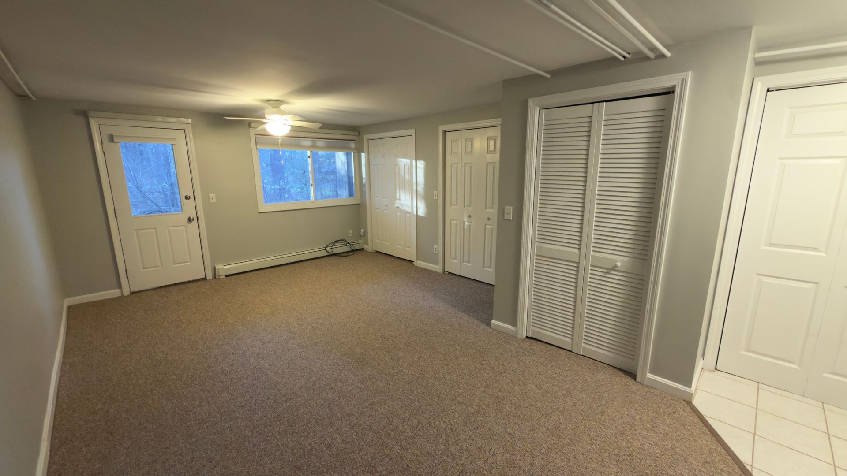
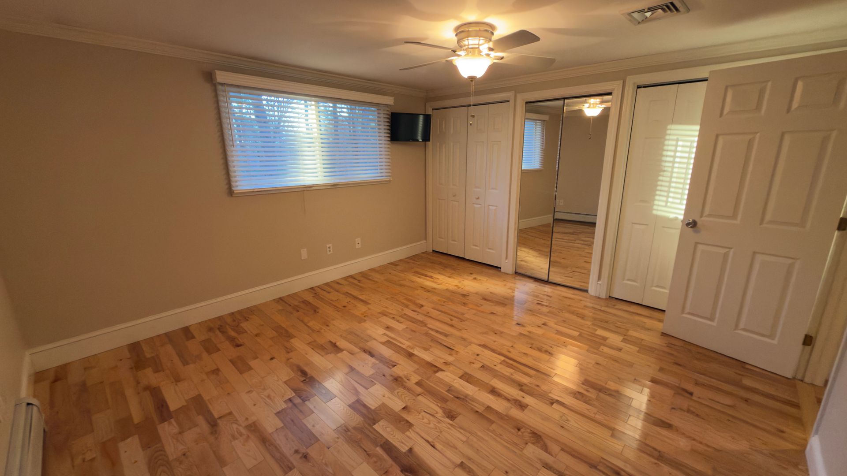
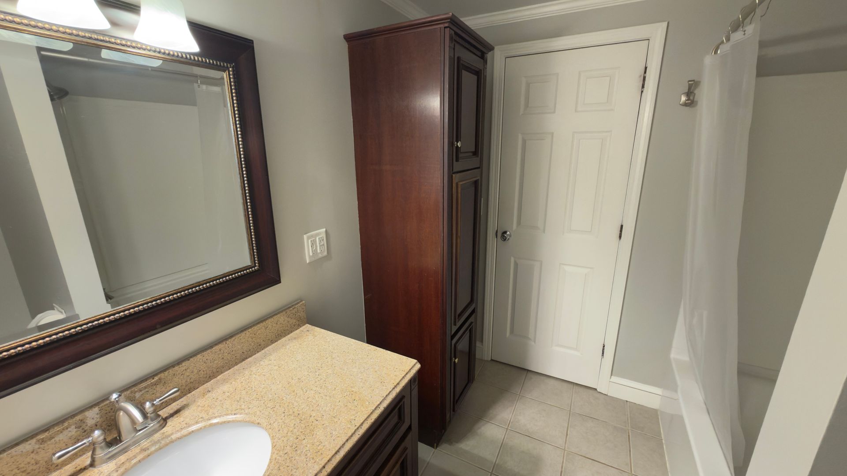
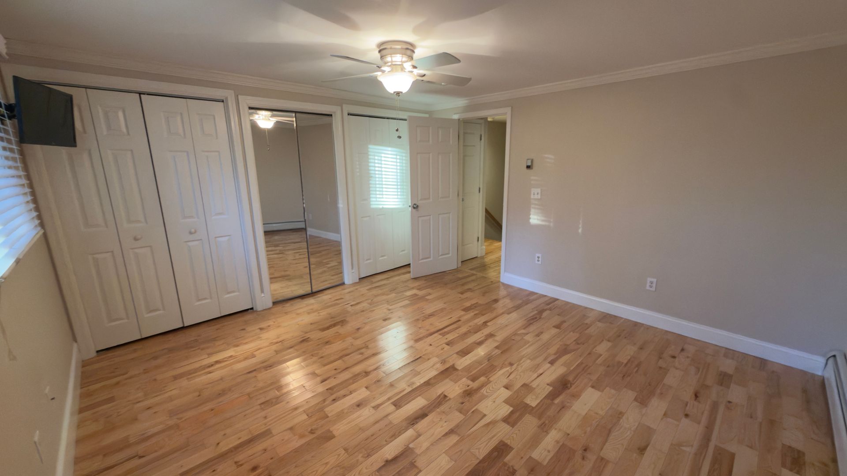
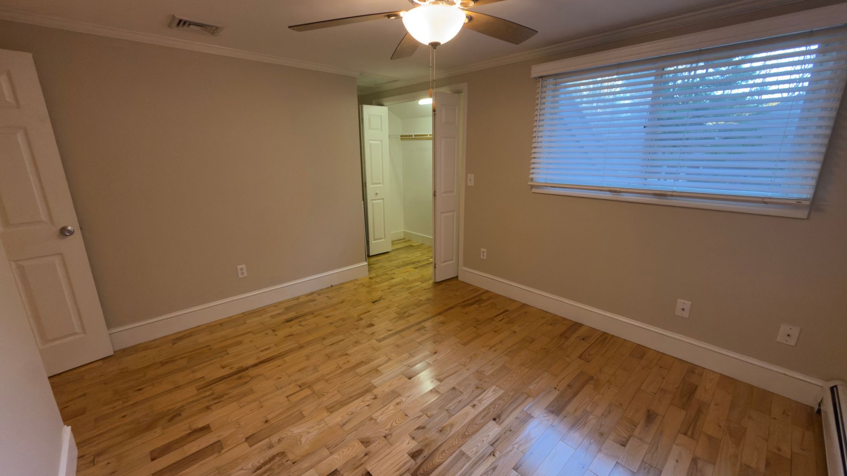
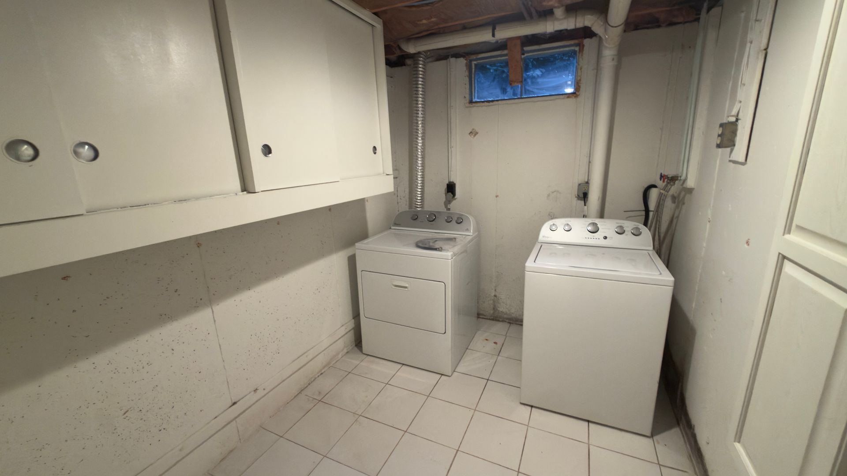
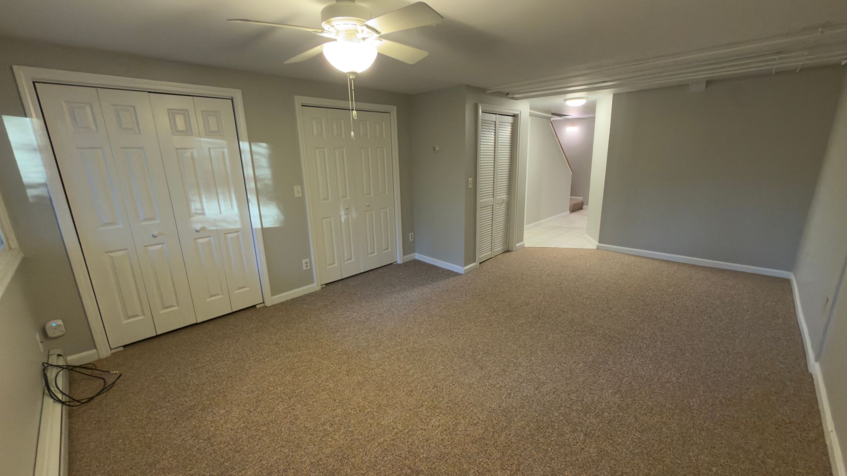
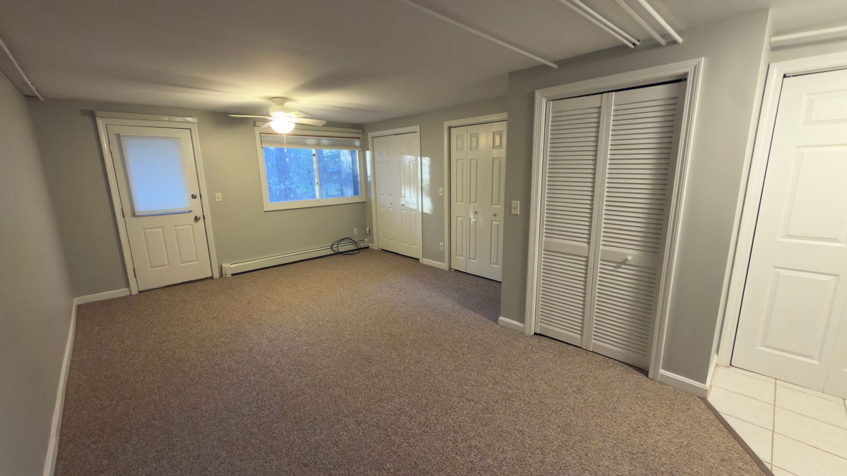
The upper level offers two generously sized bedrooms with additional storage and a full bathroom. The finished walkout basement provides excellent flexibility, closet storage, and enough space for a third bedroom, home office, or additional family room. A separate laundry room with washer and dryer adds everyday convenience.
Residents Utility Responsibility: Electric, Oil, Cable/Internet
Owner Utility Responsibility: Water & Sewer
No Smoking
No Pets
Additional features include:
-Three-zone heating system
-Large Mount of Storage
-Separate laundry room with washer and dryer
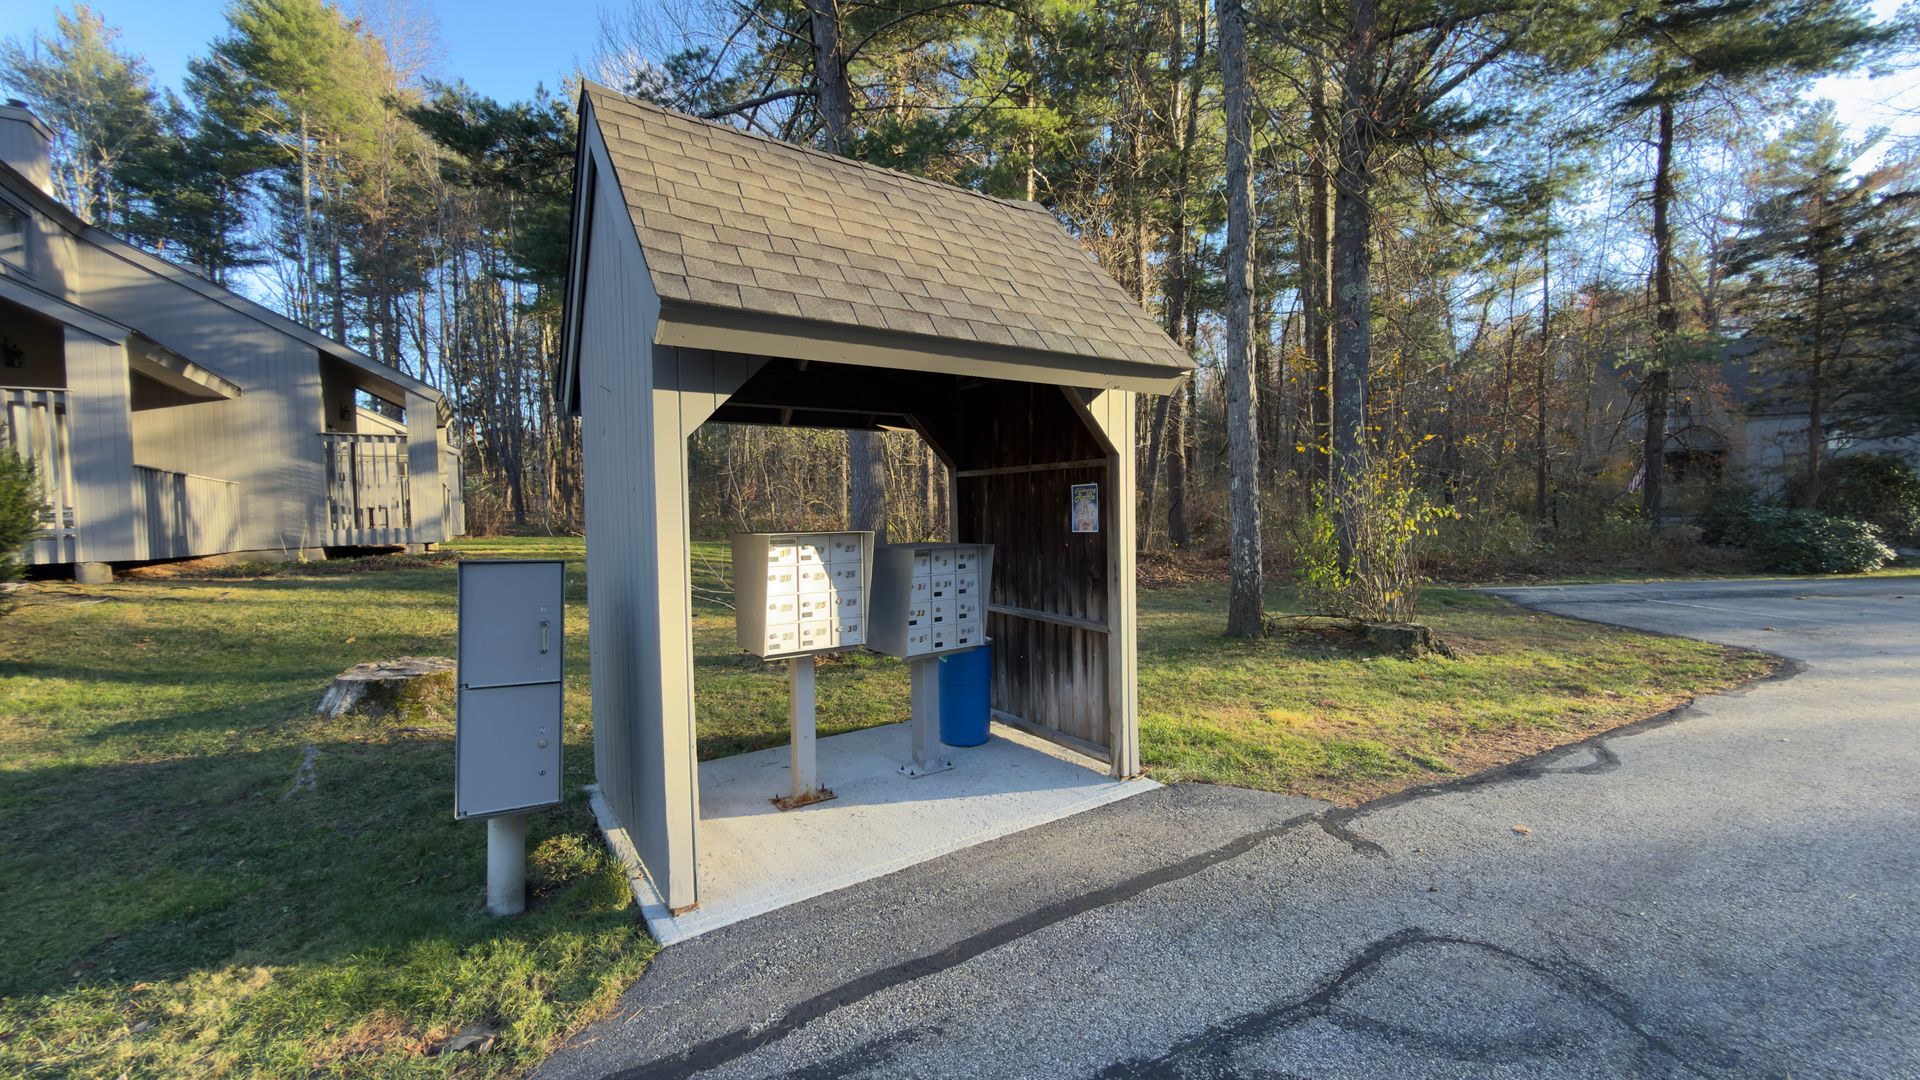
-Two assigned parking spaces
Included in Rent: Water, driveway snow removal, and all landscaping/yard maintenance.
Conveniently located near Stratham Hill Park with easy access to Routes 101 and I-95, making commuting to Portsmouth and surrounding Seacoast communities a breeze.
Enjoy the space and comfort of townhouse living in a desirable Seacoast location!
1ST FLOOR
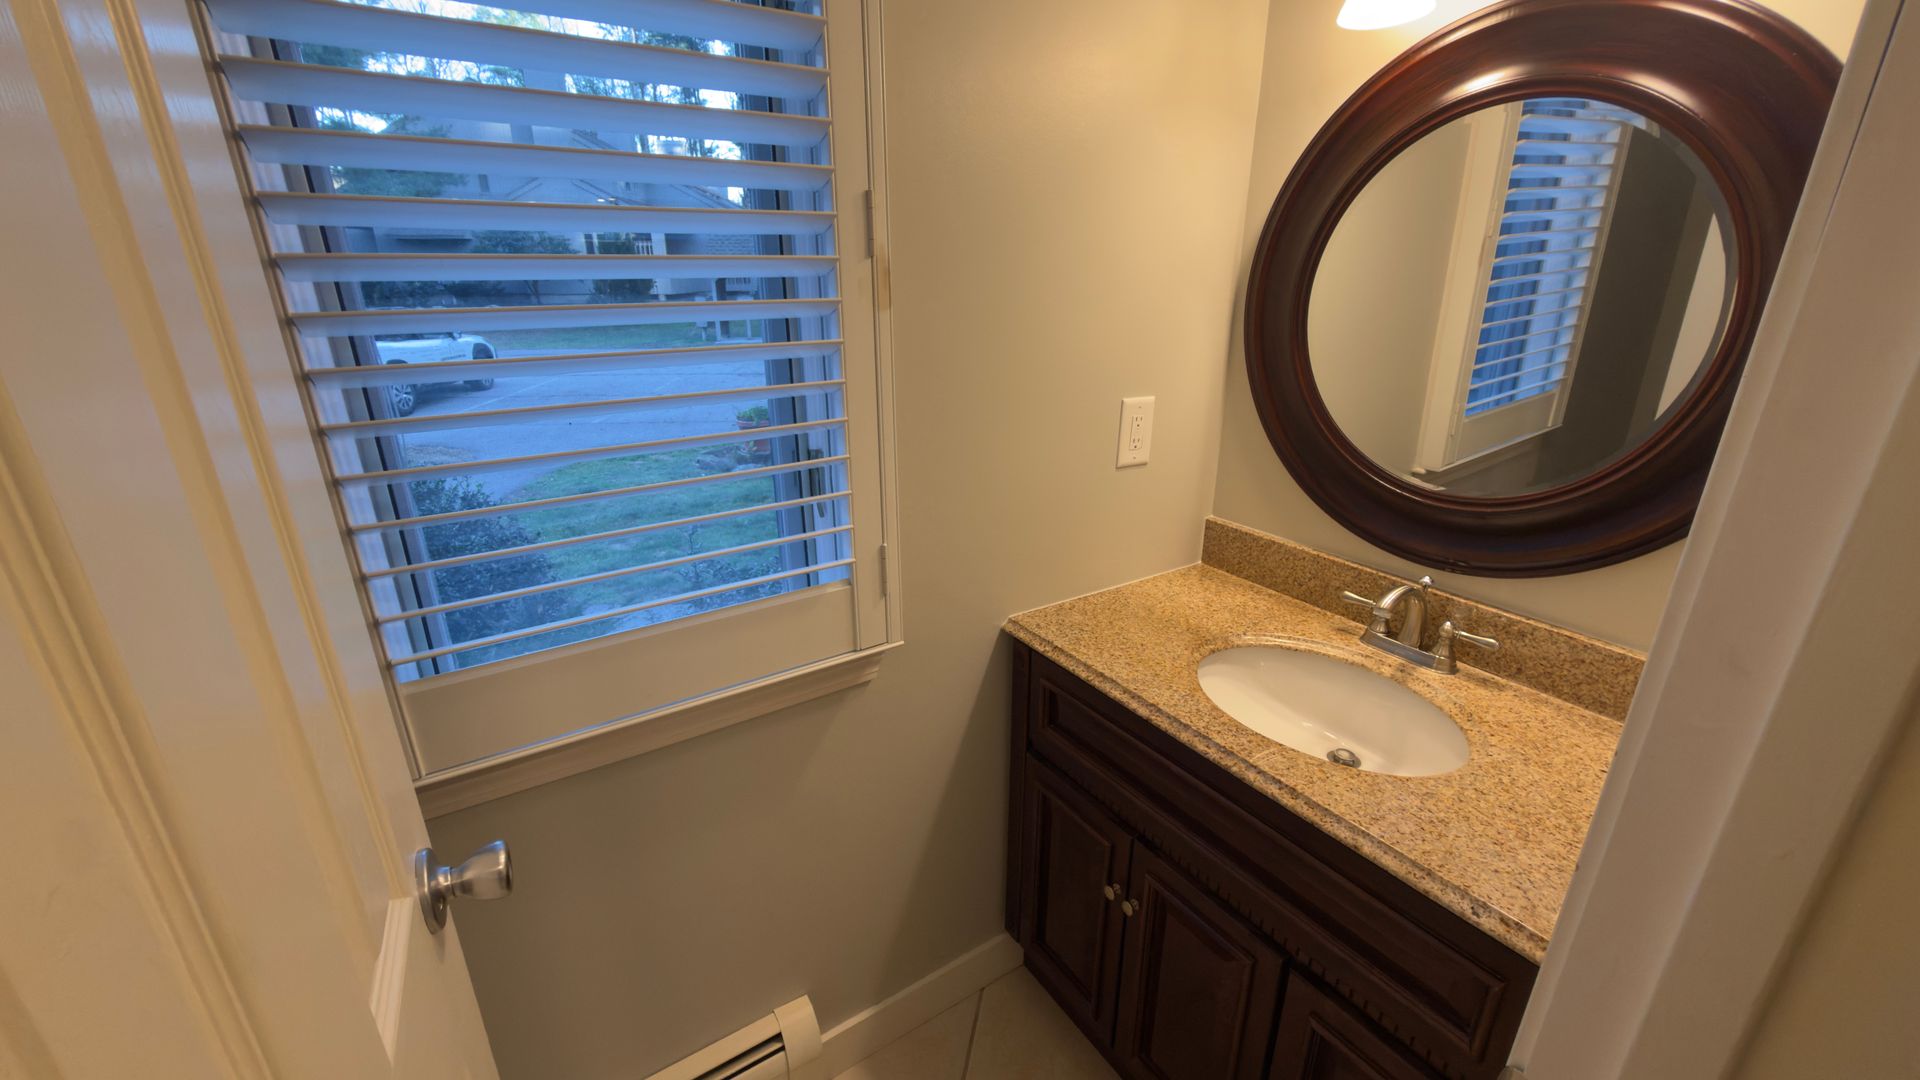
Bath: 7'6" x 3'
Kitchen: 12'4" x 13'8"
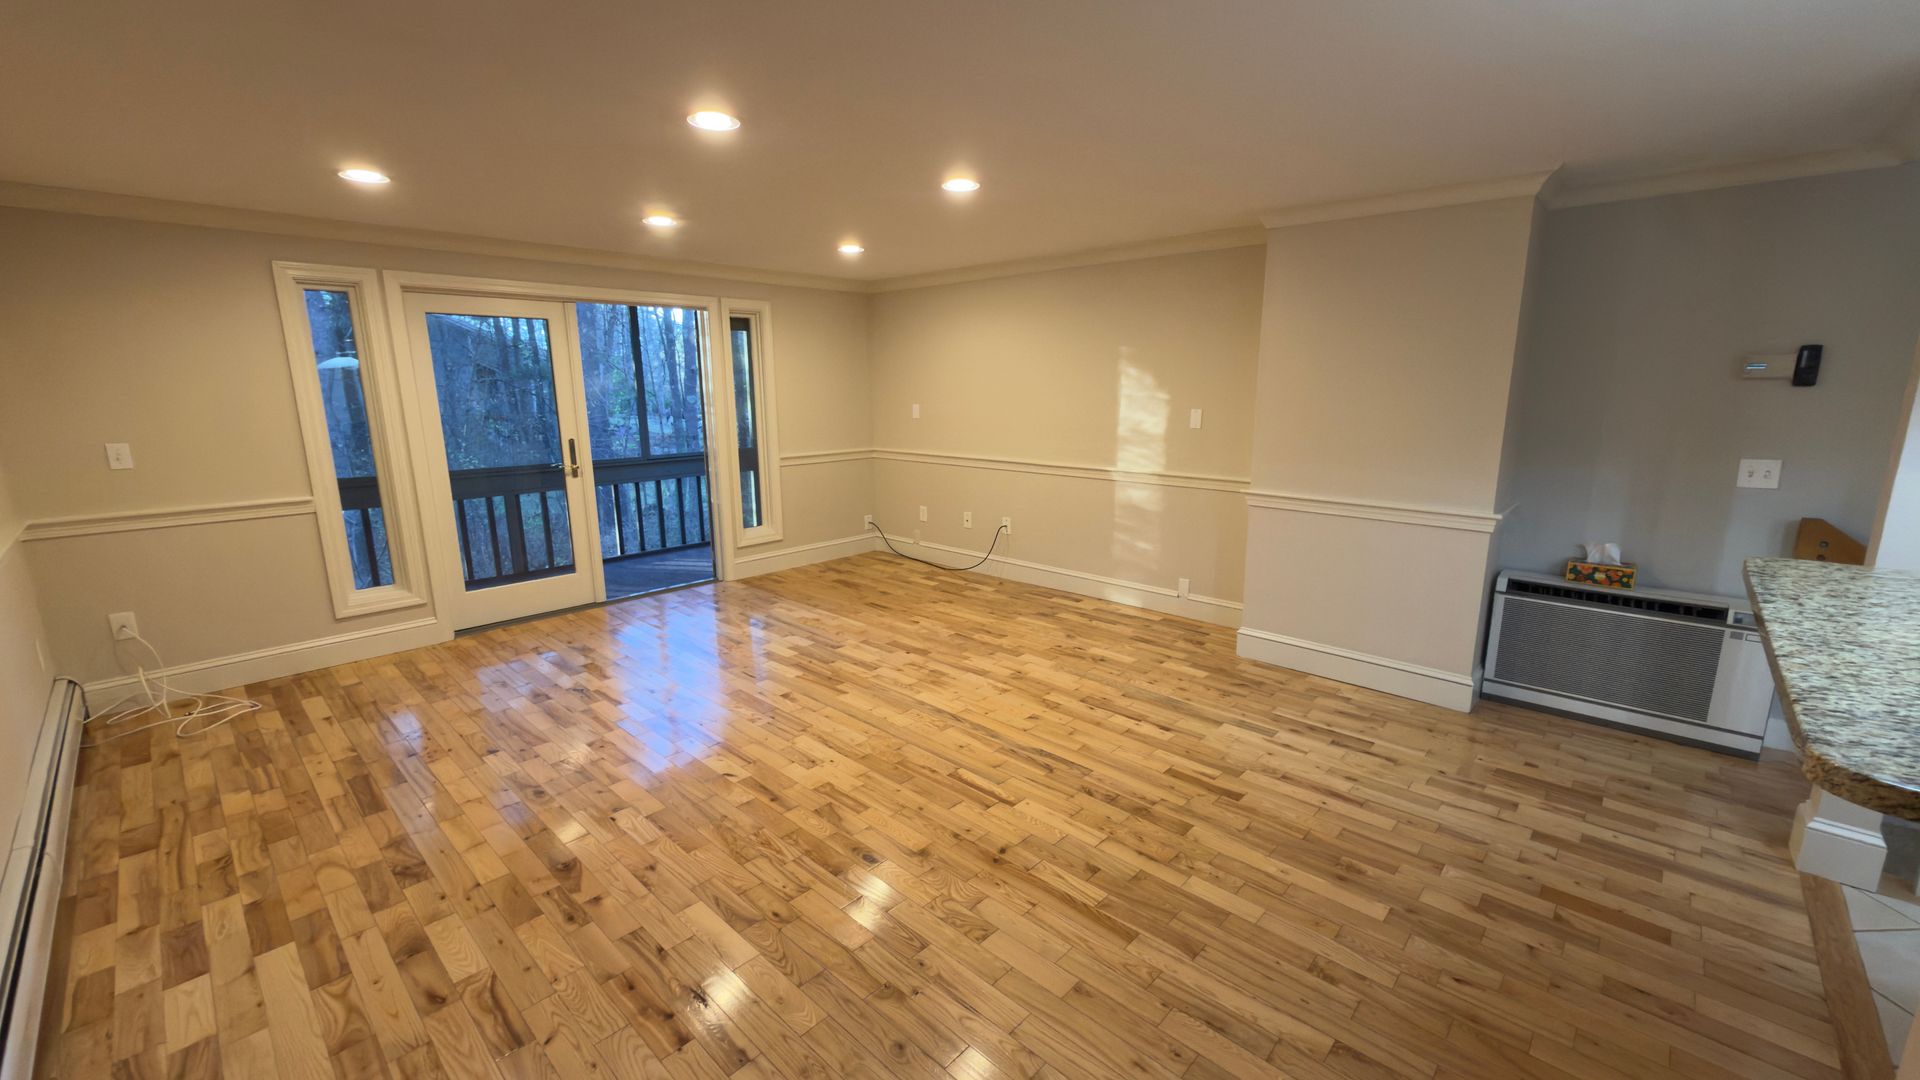
Living: 15'6" x 18'8"
Sun Room: 15'6" x 5'9"
2ND FLOOR
Bath: 8'4" x 7'4"
Bedroom: 13'3" x 12'9"
Primary: 15'7" x 12'5"
BASEMENT
Laundry: 7' x 9'8"
Rec Room: 13'1" x 19'4"
Storage: 7'9" x 11'3"
Utility: 4'10" x 7'11"
https://youriguide.com/23_brookside_dr_stratham_nh/
Featuring three bedrooms, 1.5 bathrooms, and a finished walkout basement, this home offers plenty of room to spread out. The main living area features a kitchen with new granite countertops, a new kitchen sink, secondary sink, and complemented by stainless steel appliances. Enjoy additional outdoor living space on the screened-in porch.
The upper level offers two generously sized bedrooms with additional storage and a full bathroom. The finished walkout basement provides excellent flexibility, closet storage, and enough space for a third bedroom, home office, or additional family room. A separate laundry room with washer and dryer adds everyday convenience.
Residents Utility Responsibility: Electric, Oil, Cable/Internet
Owner Utility Responsibility: Water & Sewer
No Smoking
No Pets
Additional features include:
-Three-zone heating system
-Large Mount of Storage
-Separate laundry room with washer and dryer
-Two assigned parking spaces
Included in Rent: Water, driveway snow removal, and all landscaping/yard maintenance.
Conveniently located near Stratham Hill Park with easy access to Routes 101 and I-95, making commuting to Portsmouth and surrounding Seacoast communities a breeze.
Enjoy the space and comfort of townhouse living in a desirable Seacoast location!
1ST FLOOR
Bath: 7'6" x 3'
Kitchen: 12'4" x 13'8"
Living: 15'6" x 18'8"
Sun Room: 15'6" x 5'9"
2ND FLOOR
Bath: 8'4" x 7'4"
Bedroom: 13'3" x 12'9"
Primary: 15'7" x 12'5"
BASEMENT
Laundry: 7' x 9'8"
Rec Room: 13'1" x 19'4"
Storage: 7'9" x 11'3"
Utility: 4'10" x 7'11"
https://youriguide.com/23_brookside_dr_stratham_nh/
Contact us: